Spatial designenhanced by AI.
The professional spatial studio for architects. Live 3D massing, photoreal facade rendering, and IFC-ready exports — in one technical workflow.
Massing model / active
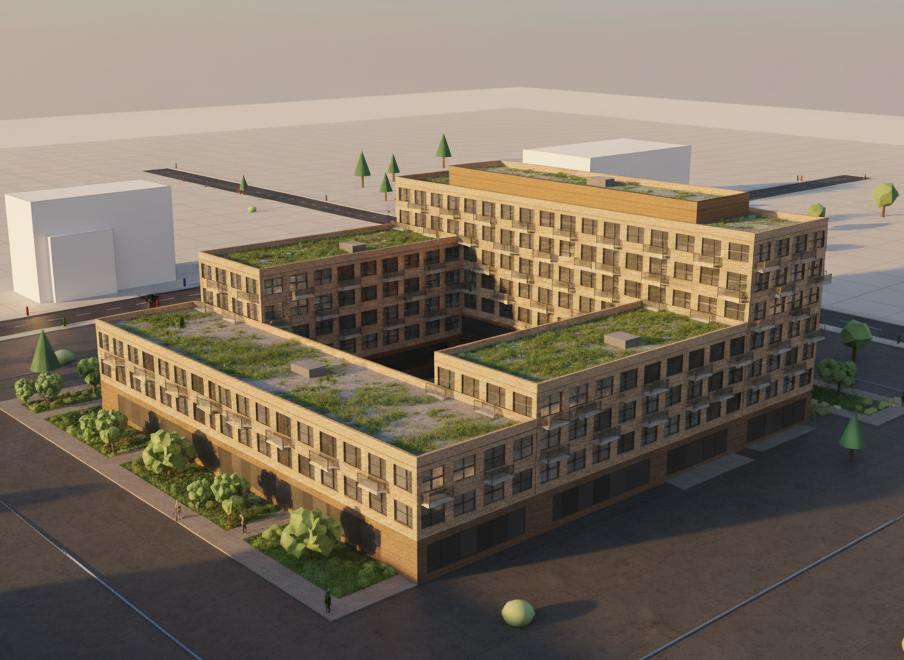
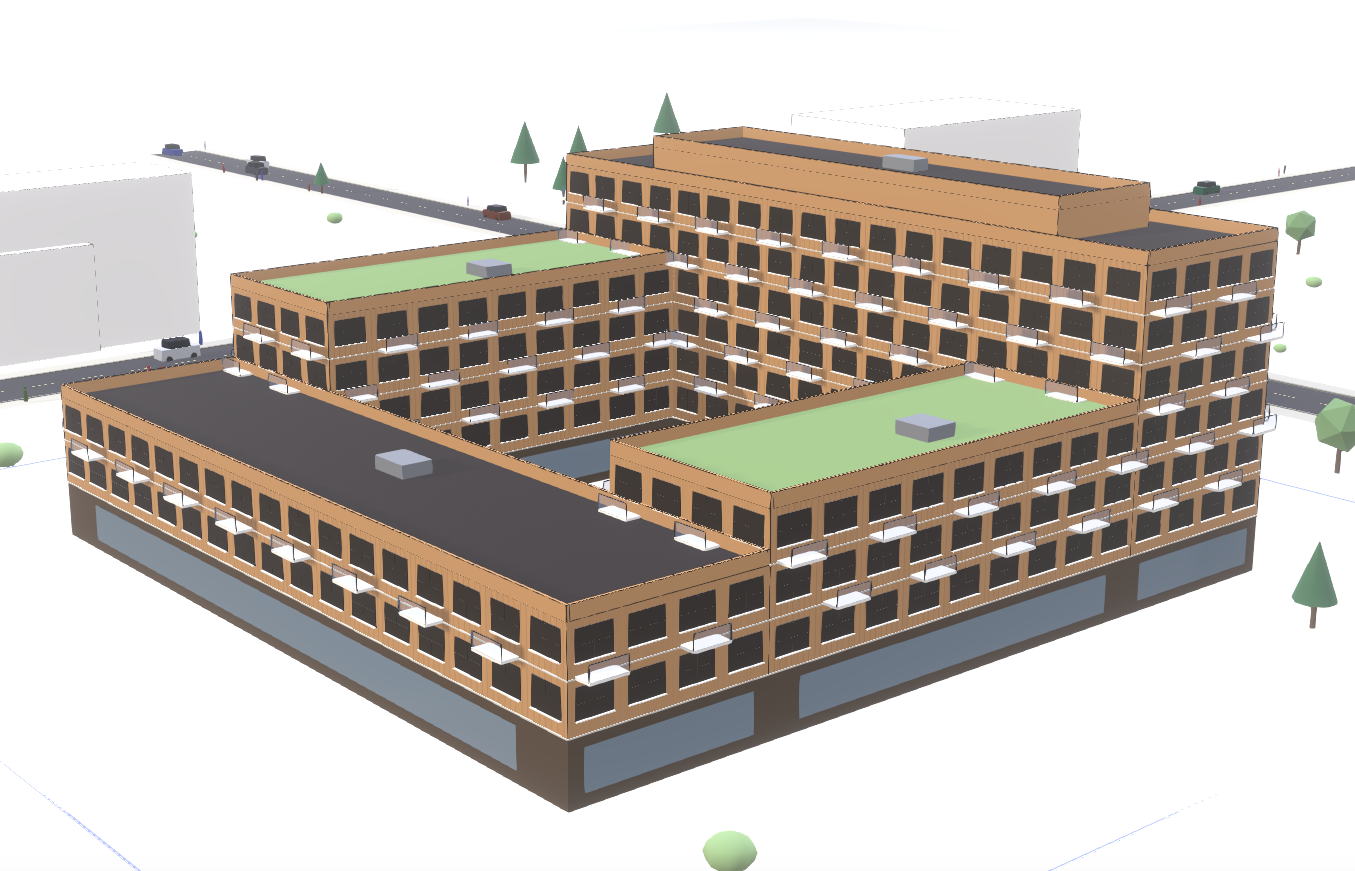
From massing to photoreal in seconds.
Seamlessly transition between technical volumes and material-rich renders. One click in the studio.
Four steps from site to render.
No prompt engineering. No 3D software. Just design decisions.
Site & context
Search an address, drop a plot, import satellite and GIS context automatically.
Rapid massing
Sculpt volumes live in 3D — floors, roofs, setbacks and materials, with site constraints aware.
AI render
One click turns the current camera into a photoreal facade with consistent light and materiality.
IFC / BIM export
Ship IFC, floor plans and 4K renders to clients and consultants — ready for Revit and ArchiCAD.
Everything an architecture practice needs.
From first sketch to finished concept — in a single workflow.
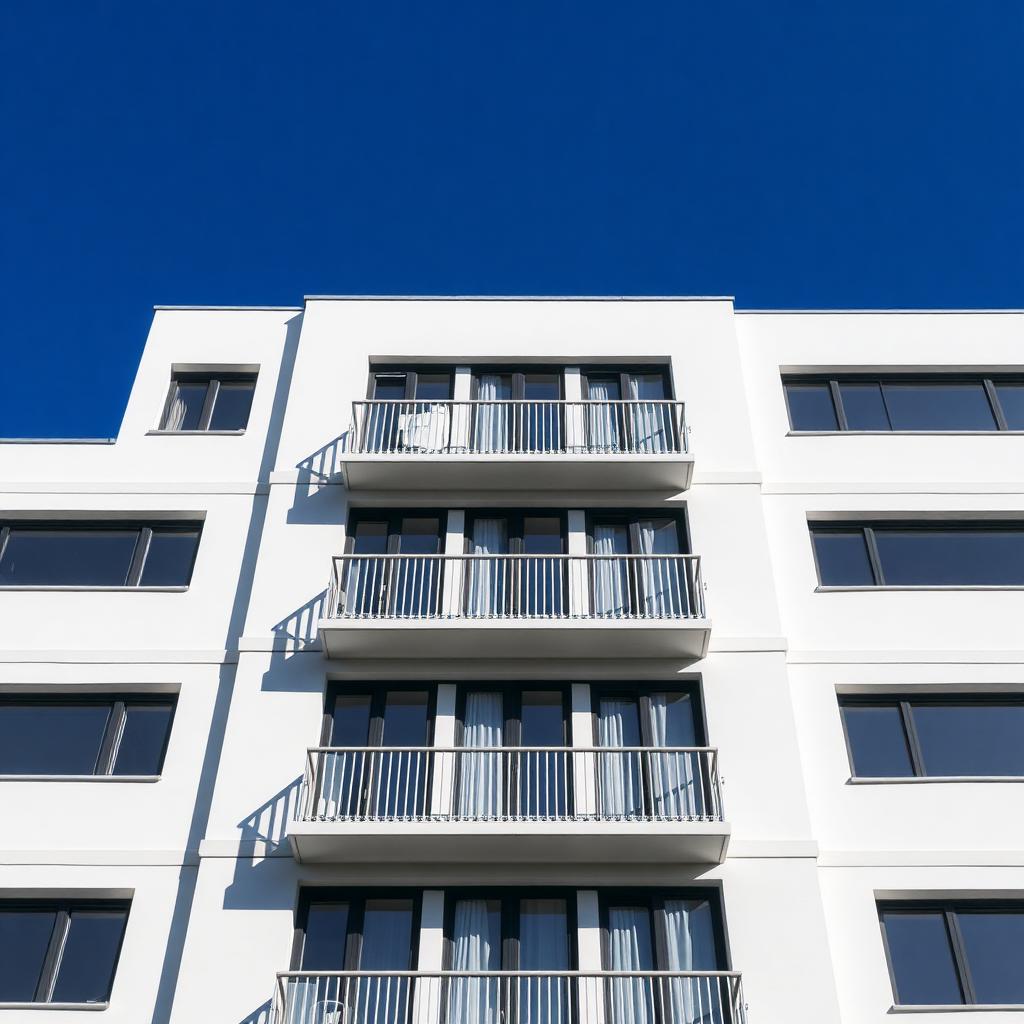
Client-ready output.
4K resolution, consistent light and materiality — photoreal renders you can present in the next meeting.
Floor plan auto-gen
Convert massing studies into logical, editable floor layouts with real rooms — with a single toggle.
Precision export
Clean IFC, DXF and PDF drawing sets with title blocks — professional output, not tool output.
Regulation screening
Automated checks against local zoning, land-use and building codes before the first sketch.
Intelligent site context
Live GIS data, solar pathing and neighbourhood topology pulled automatically into your workspace.
Build the future of space.
Create a free account, drop a site — and watch the studio do the rest.
ARCHIFORM Studio
Copenhagen · Remote
© 2026 — All rights reserved